We scan your facility, correct your AutoCAD drawings against the real world, and hand you a cloud workspace where the plant lives as a true to reality model. Drag in 2D and 3D models, verify plans in 3D, and take dimensions without driving back to site. It's not a viewer. It's where the work happens.
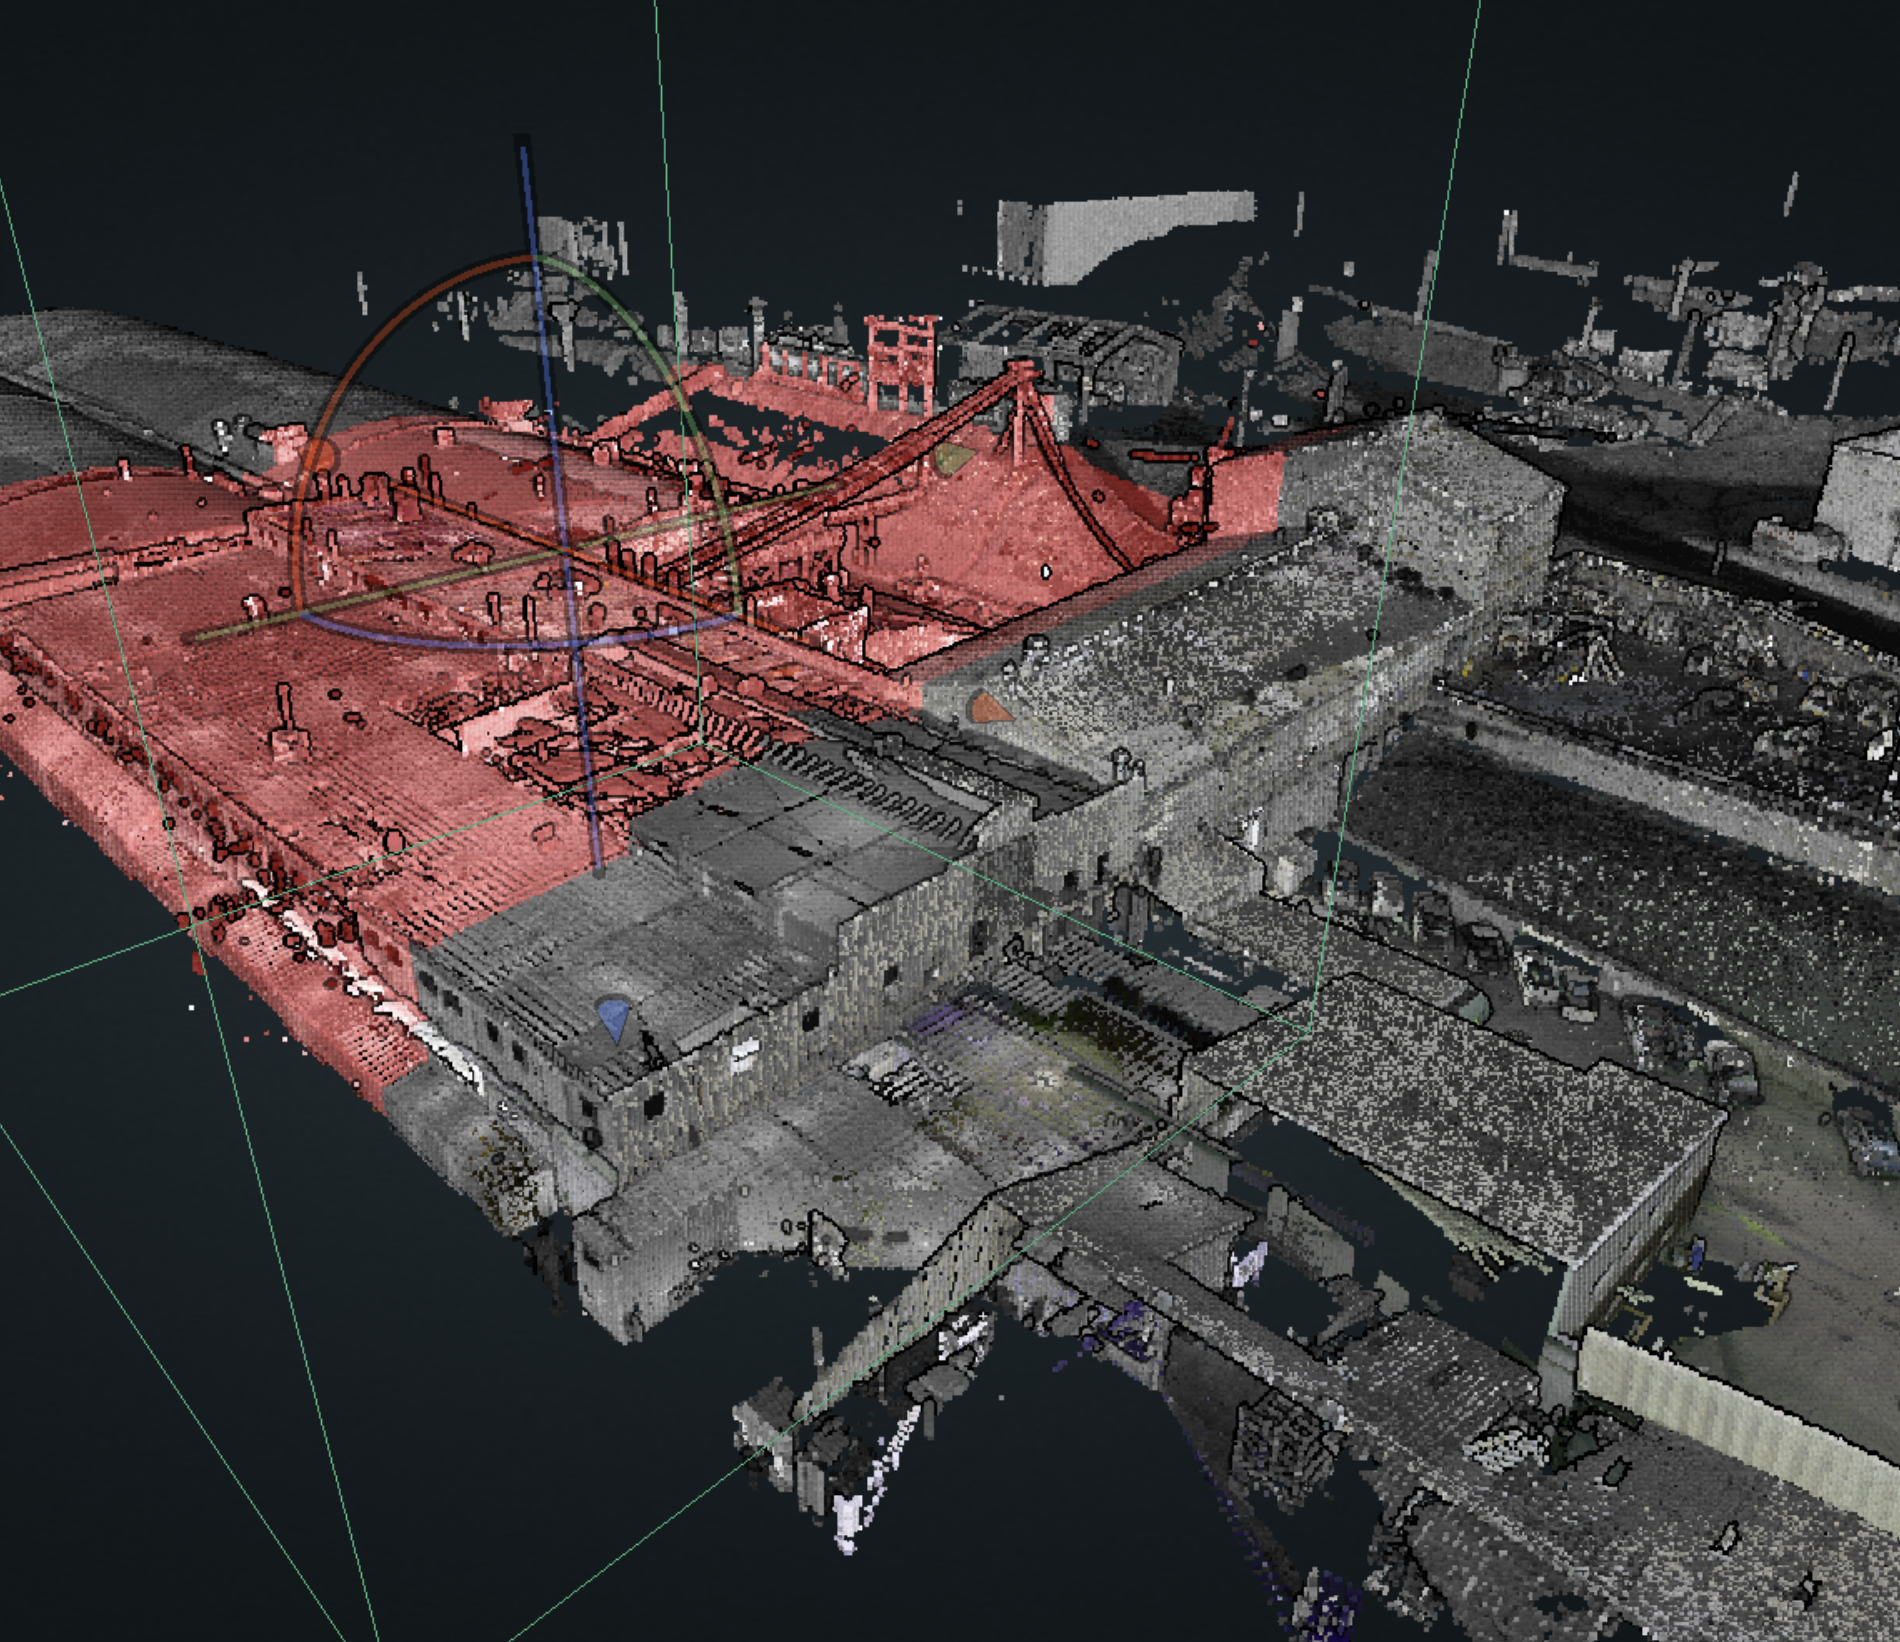
Most reality capture tools let you look. Arkdraft lets you work. Your scanned facility becomes a live workspace in the cloud that your whole team can build inside. Bring your own 2D and 3D models in, verify plans against reality, and share a project with a teammate or client in one click. Everyone works from the same live space, always current.
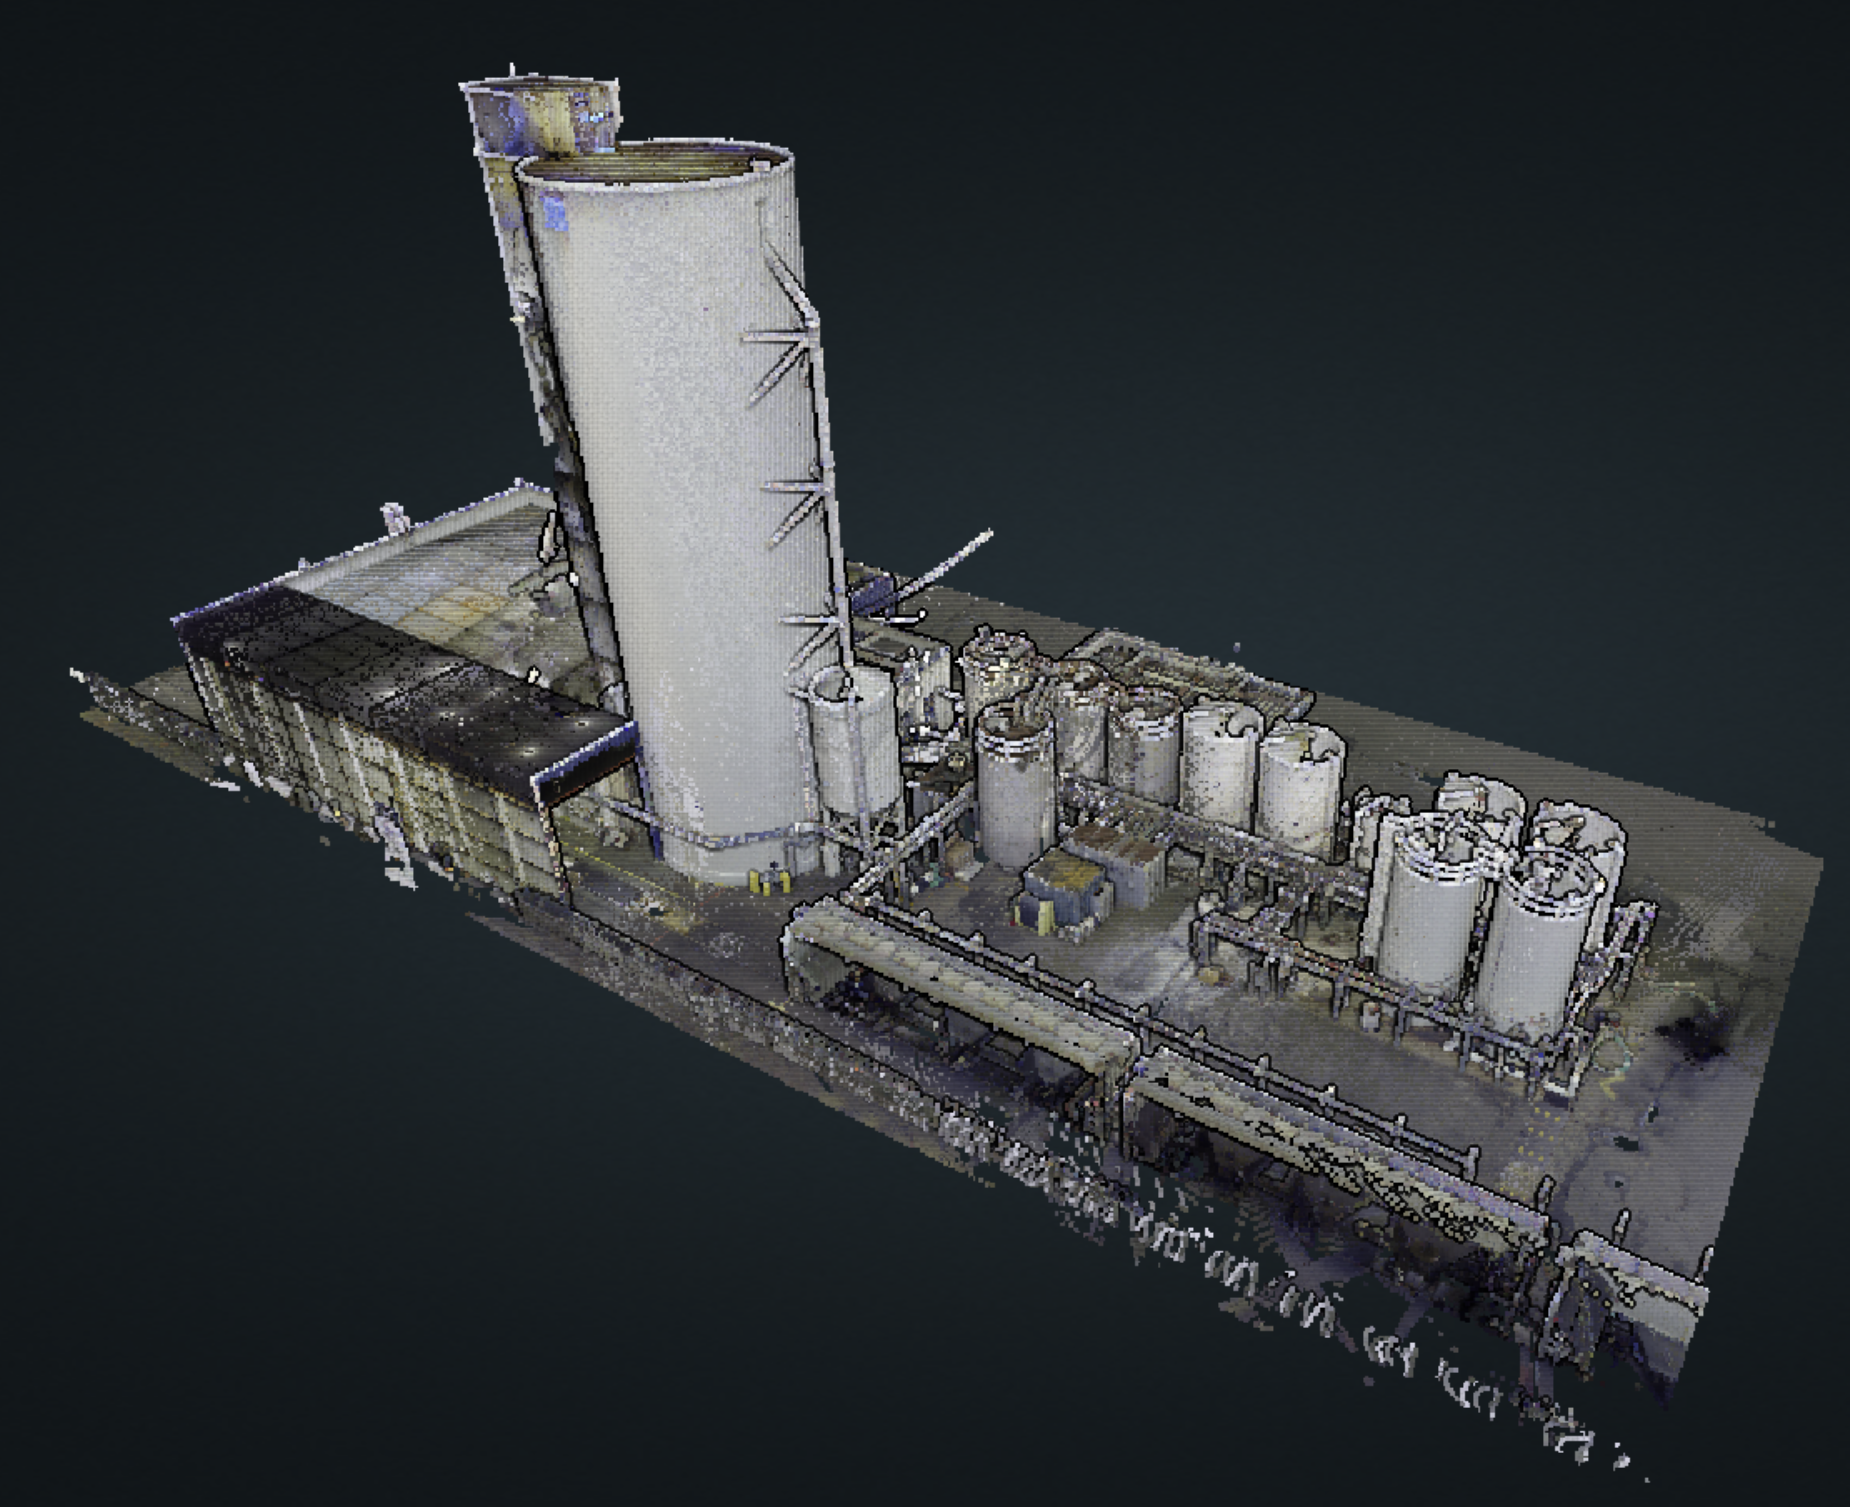
Drop 2D and 3D models straight into the space alongside the scan. CAD, BIM, equipment, proposed layouts, all in one coordinate system.
Check project plans against the as built reality before anyone mobilizes. Catch the clash on screen, not on the floor.
Work in the browser from anywhere, or run our desktop app on your own machine. Same workspace, your choice of where it lives.
Send a teammate or client straight into a project with a link. They open the exact space you see, always current.
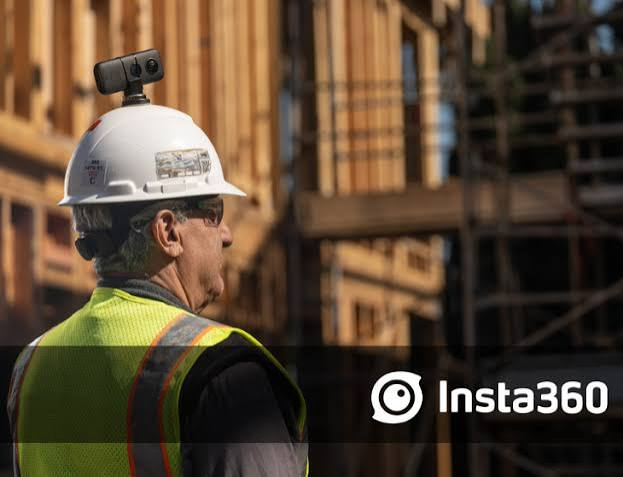
Our crew captures your facility with terrestrial LiDAR to millimeter accuracy. Every scan job includes a full 360 degree walkthrough video, so the site is on record the day we leave.
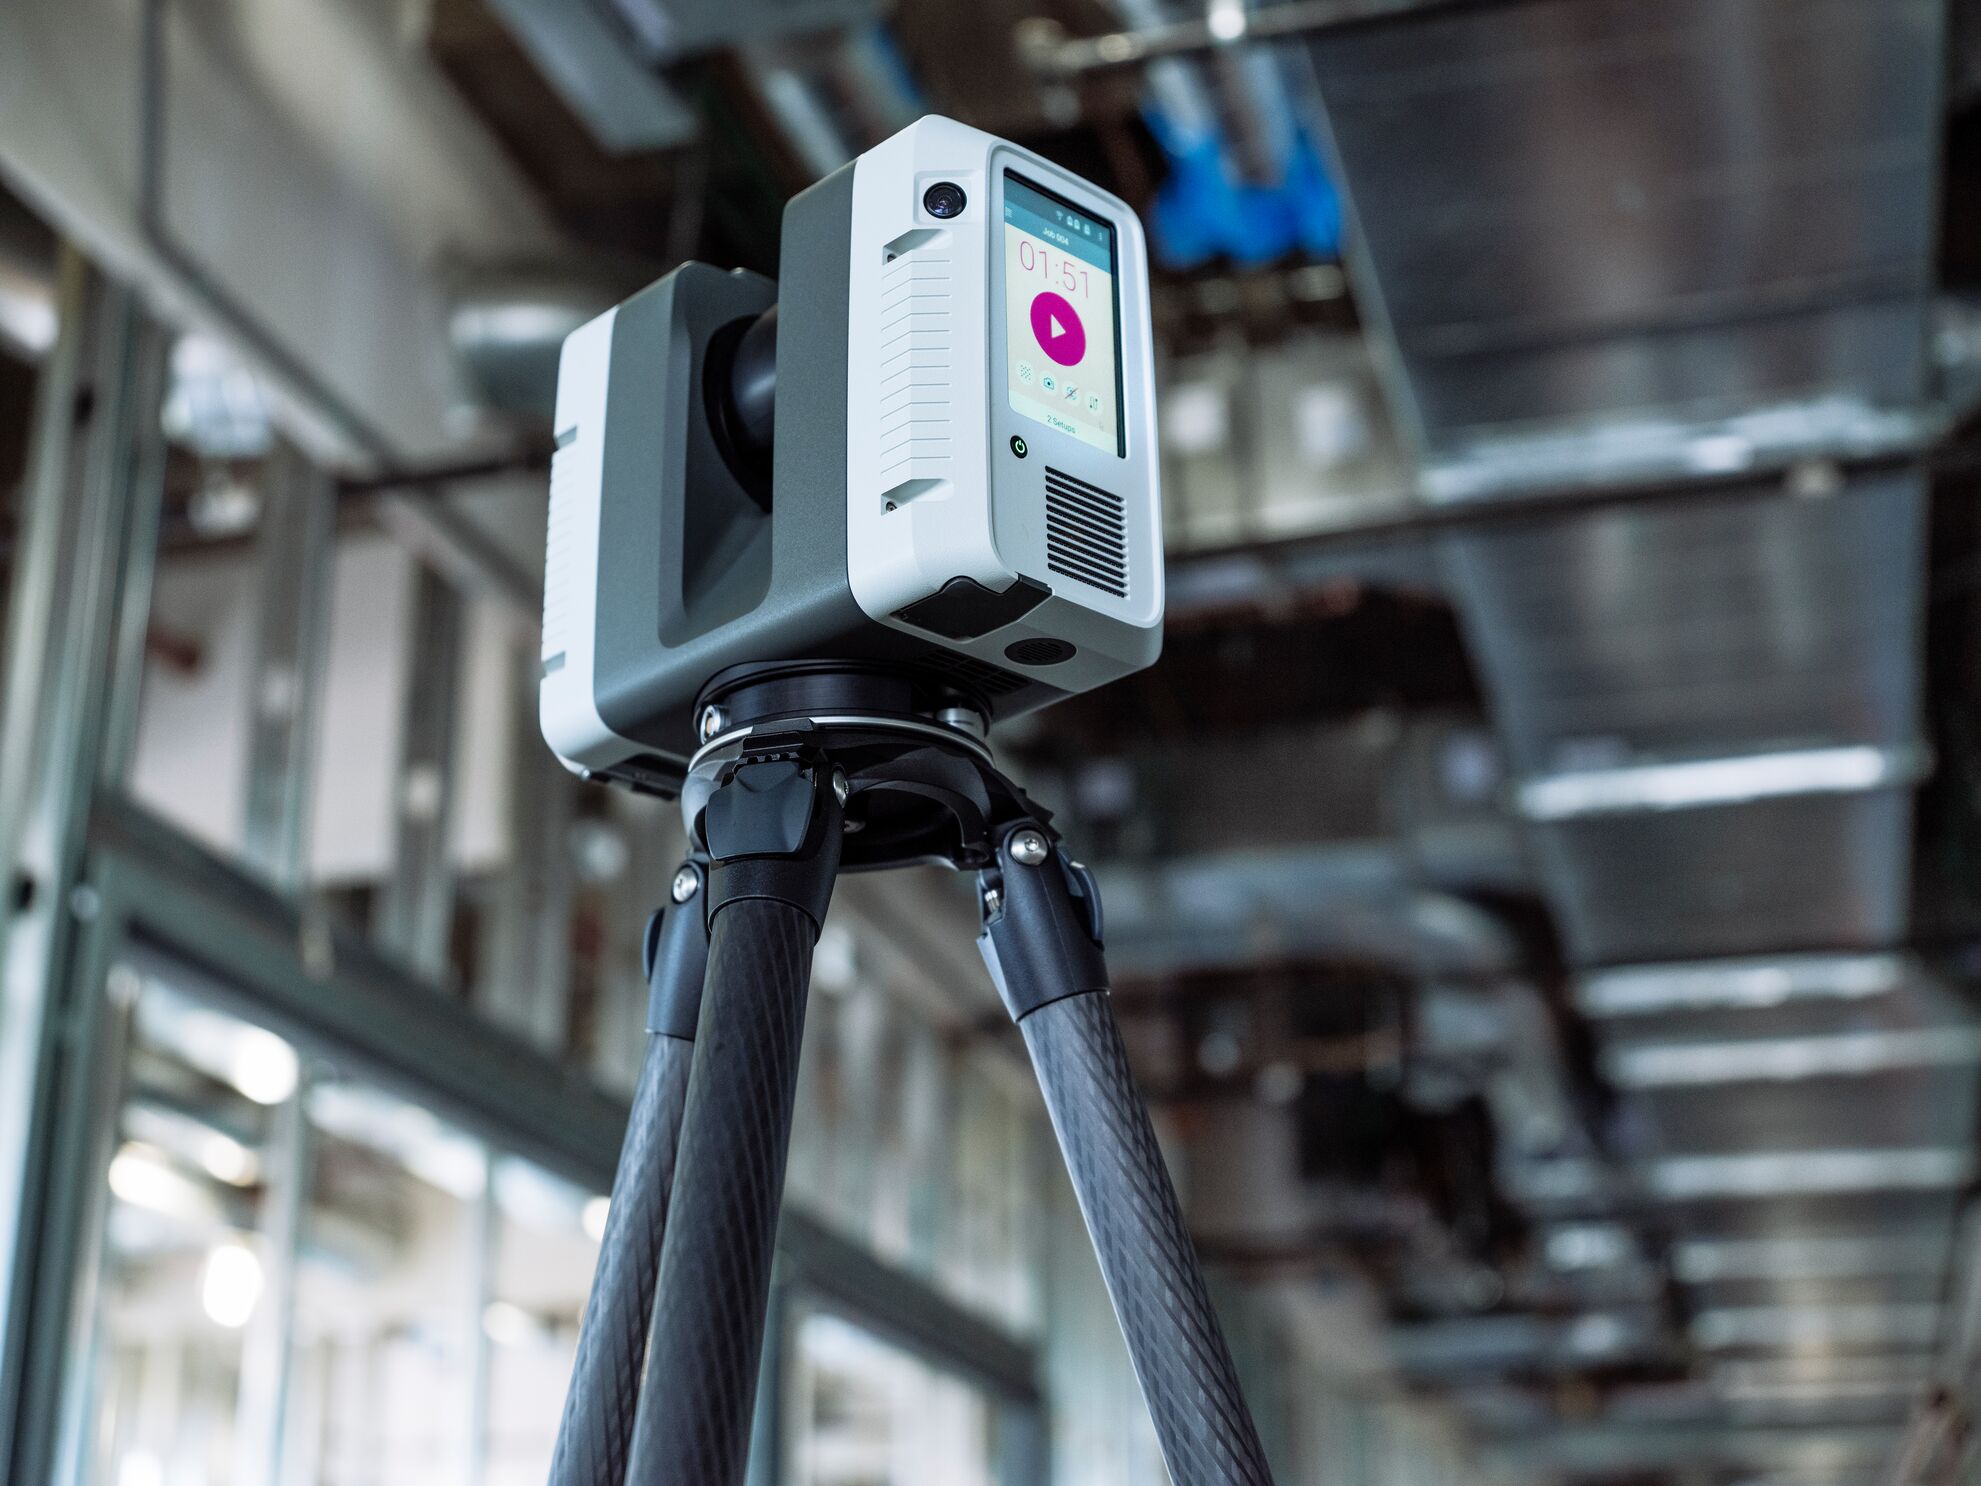
We reconcile your existing drawings against the scan so the CAD finally matches the plant. No more measuring the same room twice or quoting against a guess.
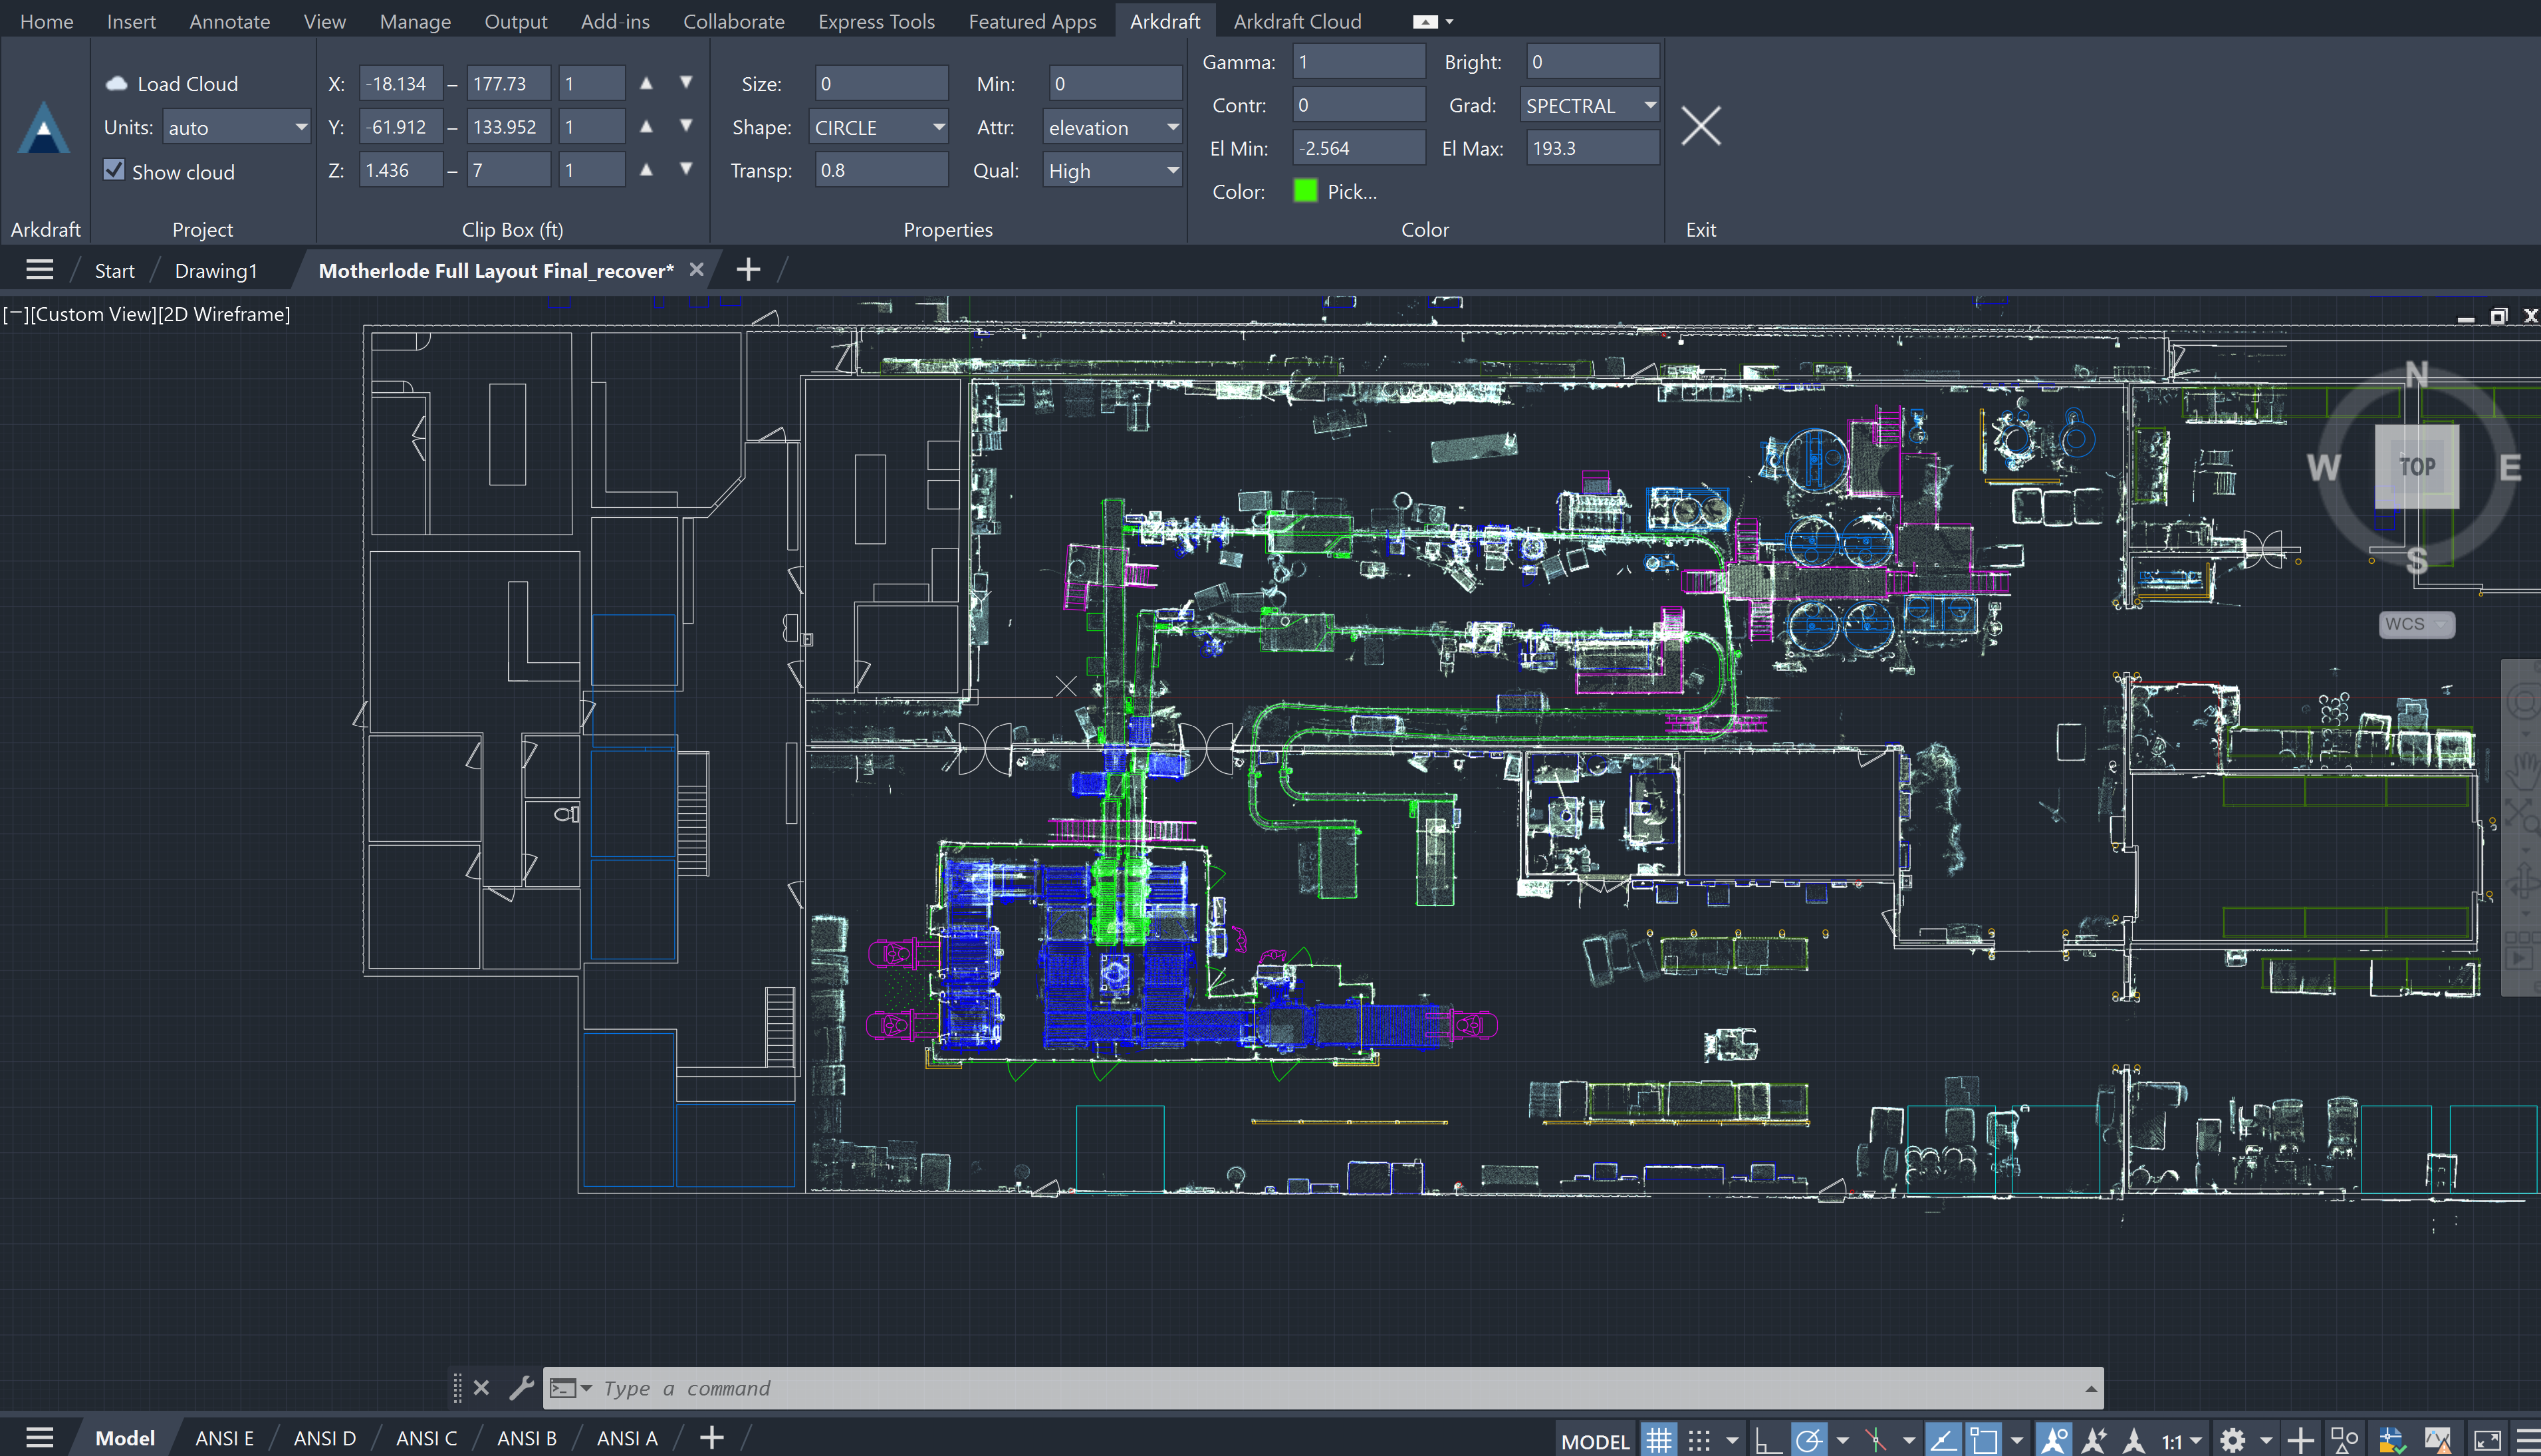
Corrected drawings to work from, plus a live cloud workspace your team can open from day one. The deliverable keeps working long after the scan is done.
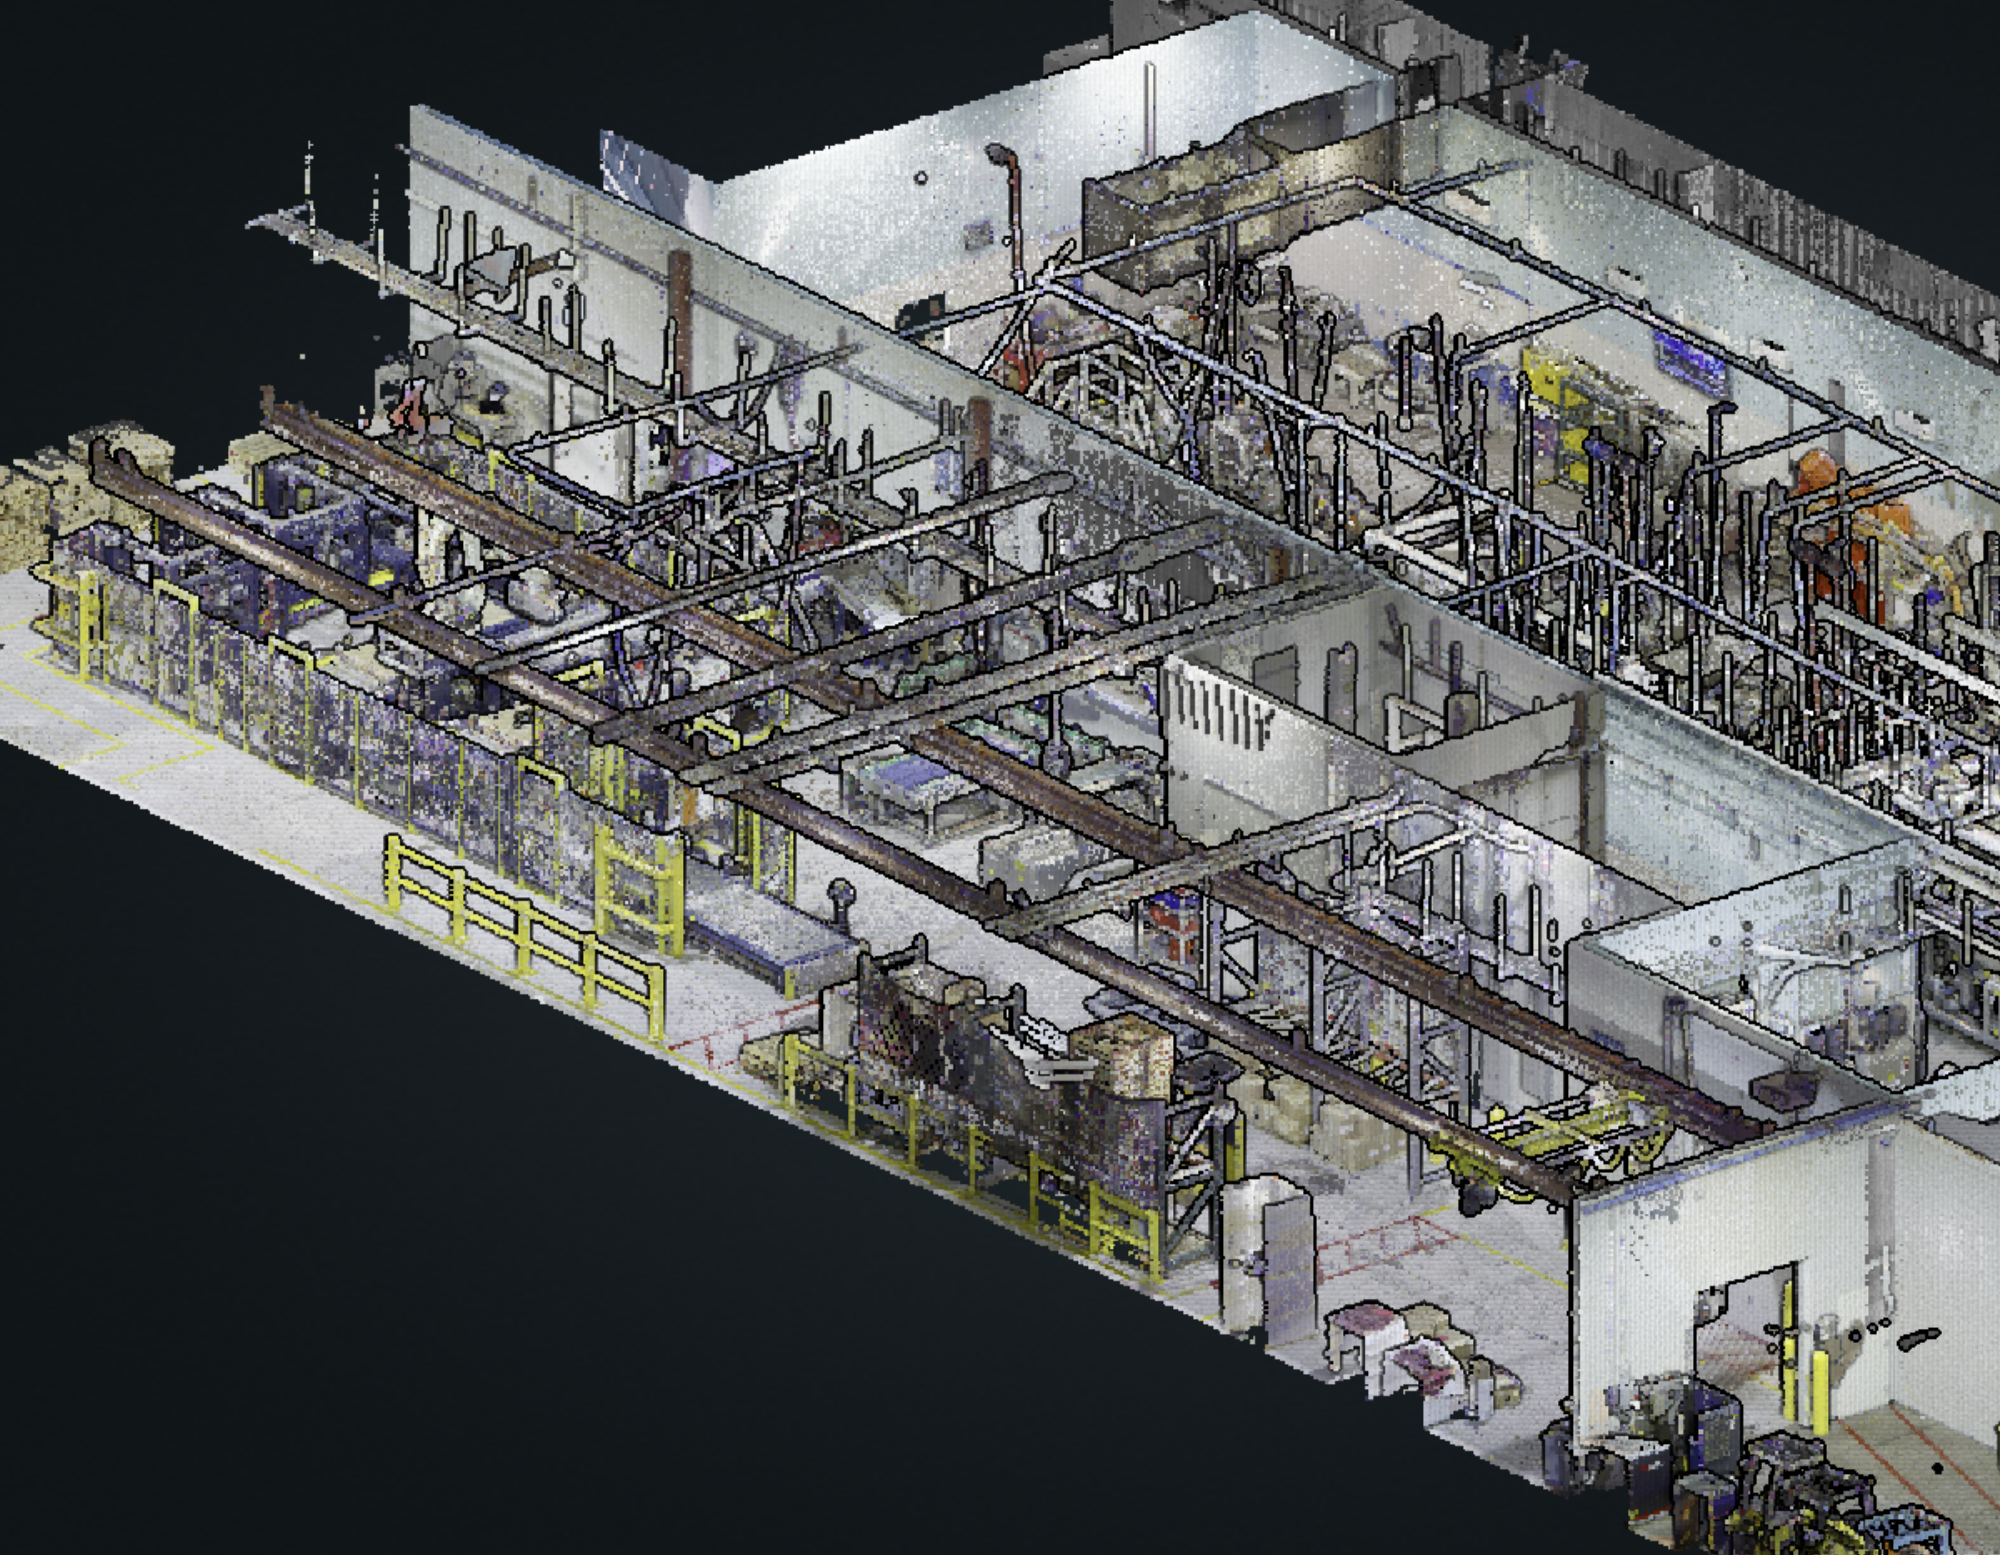
Engineers don't have to leave the tools they live in. Our AutoCAD plugin connects your cloud workspace directly to AutoCAD. Open the as built point cloud, drop in models, and verify plans without exporting a thing. Available cloud connected or as a local plugin.
Every scan job ships with a full 360 degree walkthrough video. A navigable visual record alongside the point cloud, so anyone can revisit the floor without flying out.
Tell us about your facility and we'll scope a scan. You'll get corrected drawings and a live workspace your team can actually work in.
Request a scan